Basement Renovations
Basement renovations in Guelph, Kitchener, Cambridge and Waterloo, from framing and finishing to bars, wine walls, bathrooms and built in cabinetry made in our own shop. One crew turns an unfinished lower level into rooms your family actually uses.
A finished basement, built by the people who build the cabinetry.
Busato Custom Woodworking is a cabinet shop and a renovation company under one roof. In a basement that means the framing, drywall, flooring, trim and doors are done by our renovation crew, and the bar, the wine wall, the media wall and the storage are built in our shop on Johnston Street in Guelph to fit the exact space under your stairs and between your posts.
We take on full lower level builds: an unfinished basement turned into a family room with a bar, a bathroom and proper storage, or a dated rec room taken back to the studs and rebuilt. It is the same approach we bring to custom kitchens and bathroom renovations, one company from the first wall to the last piece of trim.
- Framing, finishing, flooring, trim and doors by our own crew
- Bars, wine walls and built ins made in our Guelph shop
- Basement bathrooms designed alongside the rest of the level
- 3D design perspectives before any wall goes up
What a basement can become.
Most basements are asked to do three or four jobs at once. These are the rooms and features we plan and build most often below grade.
Family and rec rooms
An open space for the television, the sectional and the kids, with lighting planned so the room does not feel like a basement at night. A media wall built in our shop hides the wiring and the clutter.
Bars and wine walls
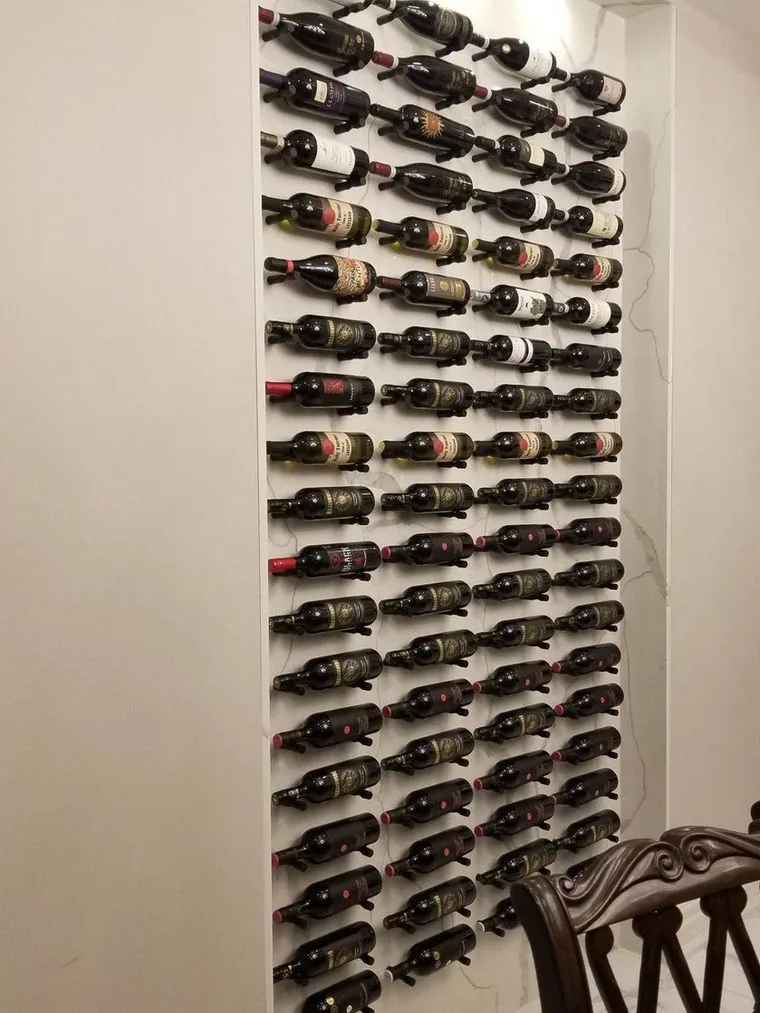
A basement bar with cabinetry, a counter and room for a wine fridge, or a floor to ceiling wine wall. This is where a cabinet shop makes the biggest difference to a lower level.
Basement bathrooms
A full bathroom or a powder room, planned around where the drains can run. A basement bathroom makes the whole level usable for guests, teenagers or a home gym.
Built in storage
Cabinets under the stairs, around the furnace room and along a full wall, so the storage is part of the design rather than a pile of plastic bins in the corner.
Offices, gyms and guest rooms
Separate rooms for working from home, training or overnight guests. A bedroom needs a window large enough to meet the building code, which we plan for from the start.
Flooring, trim and doors
Flooring suited to a below grade slab, with casing, baseboard and doors that match the rest of the house, so the stairs lead somewhere that feels finished.
Our basement renovation process.
A basement is built around things that are hard to move: the furnace, the drains, the posts and the beams. We plan around them first, so the finished rooms fit the house they sit under.
Consultation
We walk the basement with you, measure it, note the mechanicals, windows and ceiling height, and talk through how the family wants to use it.
3D Design
You see the layout, the bar, the built ins and the finishes as a 3D perspective, and sign off before any framing starts.
Shop Build
Bars, wine walls, media walls and storage cabinetry are built and finished in our shop on Johnston Street in Guelph.
Build and Finish
Our crew frames, finishes, lays the flooring, installs the cabinetry and trim, and hands back a finished lower level.
What to sort out before a basement is finished.
A finished basement hides everything behind drywall. These are the questions worth answering while the walls are still open.
Moisture
Any sign of water, dampness or efflorescence on the foundation needs to be dealt with before insulation and drywall go on. Finishing over a moisture problem only hides it.
Ceiling height
Ducts, beams and pipes decide how much headroom you really have. Where they run shapes the layout, and bulkheads can be planned so they look intentional.
Windows and egress
A room used as a bedroom needs a window large enough to get out of in an emergency. Enlarging a basement window is far easier before the room is finished.
Permits
New walls, new plumbing, a bedroom or a larger window usually mean a building permit from your municipality. It is part of the plan from the start, not an afterthought.
Plumbing for a bathroom
Where the existing drains sit decides where a basement bathroom goes easily, and where it needs the slab opened or a pump added.
Access to mechanicals
The furnace, water heater, shut offs and panel all need to stay reachable. Good built ins give you storage around them without boxing them in.
What a basement renovation costs, and what moves the price.
Two basements the same size can cost very different amounts, because one needs a bathroom, a bar and a wall of built ins while the other is one open room. We price every basement from one fixed scope, agreed after the consultation and the 3D design, so the number stops moving once you have signed off.
- How many roomsOne open space costs less to frame, finish and light than a basement divided into several rooms.
- A bathroomAdding a bathroom, and especially opening the slab for new drains, is often the largest single item.
- Bars and built insA bar, a wine wall or a full wall of cabinetry adds shop work and installation.
- Condition of the spaceMoisture repairs, low spots in the slab or a window to enlarge all come before the finishing.
- FinishesFlooring, doors, trim profiles and lighting all move the number up or down.
Basements we have built.
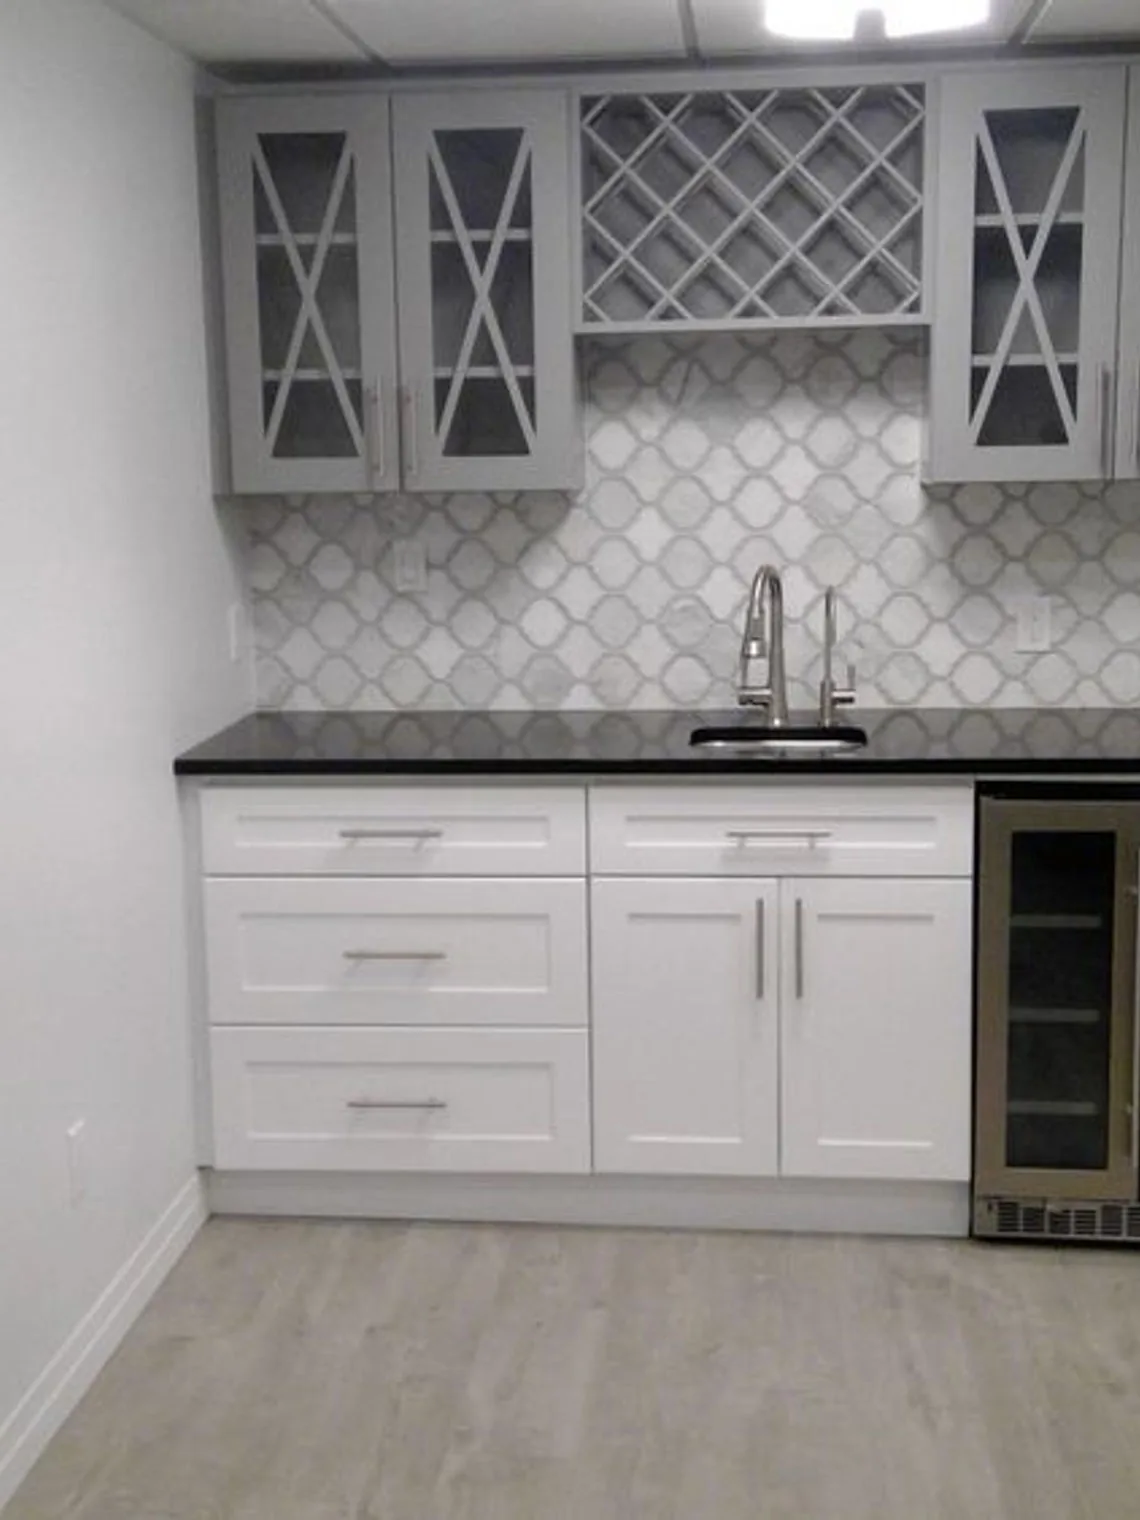
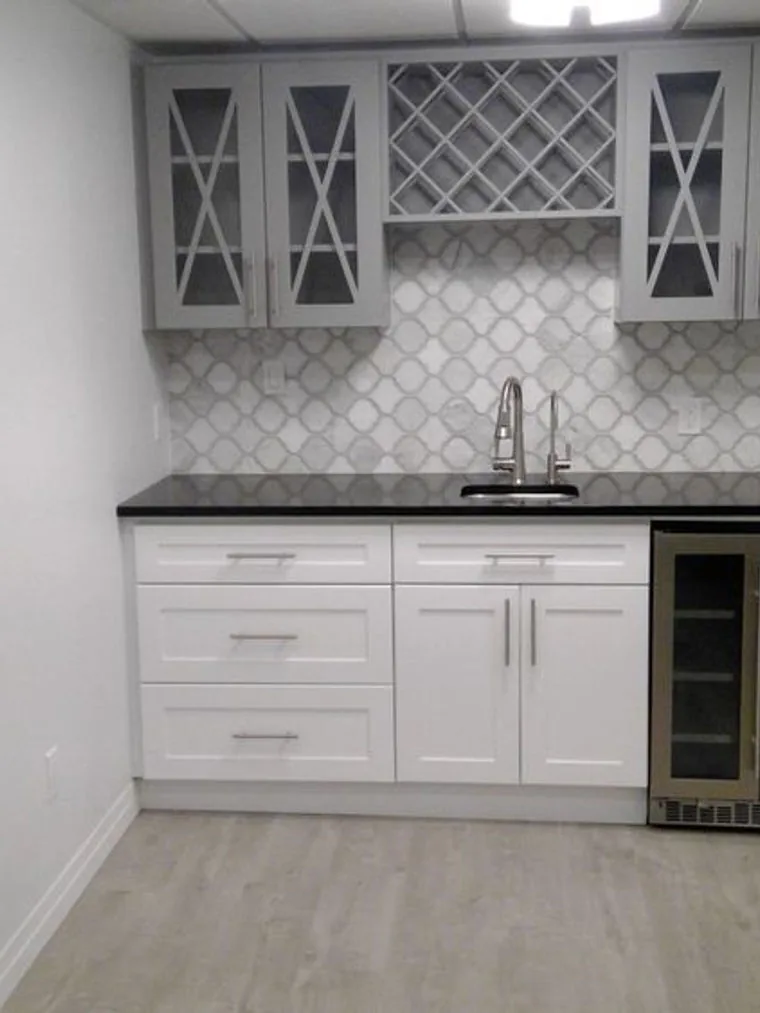
A basement bar we built in Kitchener, with the cabinetry and lattice wine rack made in our Guelph shop, and a floor to ceiling wine wall.
Basement renovations in Guelph, Kitchener, Cambridge and Waterloo.
One shop in Guelph and one crew, so the bar, the built ins and the finish are the same standard in every basement we build.
Guelph
Our shop is on Johnston Street in Guelph, so Guelph basements are the easiest for us to plan and visit while the work goes on. From older homes with low ceilings and awkward stairs to newer houses with a full height unfinished lower level, the planning starts with what is already down there.
Kitchener
Kitchener is about half an hour from the shop along Highway 7, and it is where we built the basement bar shown above, with the cabinetry and lattice wine rack made in our Guelph shop. Plenty of Kitchener basements are waiting for exactly that kind of room.
Cambridge
In the older parts of Galt, Preston and Hespeler, basements often have lower ceilings, stone or block foundations and mechanicals in the middle of the floor. Planning the layout and the built ins around those, rather than fighting them, is what makes an older basement worth finishing.
Waterloo
Waterloo is just past Kitchener, inside the forty minute radius most of our work falls in. Many Waterloo homes in newer subdivisions have a large unfinished basement with good ceiling height and a rough in for a bathroom already in place, which makes a family room, a bar and a bathroom a natural fit for the space.
Also serving
Basement renovation questions.
The questions homeowners ask most before they finish a basement, answered plainly.
What is the average cost of renovating a basement in Ontario?
Averages across Ontario cover everything from painting a finished rec room to building a full lower level with a bathroom and a bar, so they tell you little about your own basement. The number depends on how many rooms you want, whether a bathroom goes in, the built ins and the condition of the space. We give you a fixed price for your basement after the consultation and 3D design.
Do I need a permit to renovate my basement in Ontario?
In most cases, yes. A building permit is generally needed when you build new walls, add or move plumbing such as a bathroom, create a bedroom, or cut in or enlarge a window. Cosmetic work like paint, flooring and trim on its own usually does not need one. Each municipality issues its own permits, so the requirements come from the building department in Guelph, Kitchener, Cambridge or Waterloo, and we plan the work around them from the start.
What is the average cost to finish a 1000 sq ft basement?
Square footage is a starting point, not the answer. A 1000 square foot basement finished as one open room costs far less than the same space split into a family room, a bedroom, a bathroom and a bar. The biggest swings come from a bathroom, built ins and any moisture or window work the space needs first. We measure the basement and price the layout you actually want.
What is the cheapest way to renovate a basement?
Keep the layout open, leave the plumbing where it is, and work around the mechanicals instead of moving them. Finishing one open family room first and adding a bathroom or a bar later also spreads the cost. What should never be skipped to save money is dealing with moisture before the walls are closed in.
Tell us about the basement you want.
Call 519-242-5013 or send us the details. We serve Guelph, Kitchener, Cambridge, Waterloo and the townships around them.