Cabinetry and Closets
Custom walk in closets, built in cabinetry, pantries, wine walls and one off pieces, made in our own shop on Johnston Street in Guelph and installed by our crew in homes across Guelph, Kitchener, Cambridge and Waterloo.
Custom cabinetry built for the space you actually have.
Busato Custom Woodworking is a cabinet shop and a renovation company under one roof, and every closet, built in and one off piece we make is built in our shop on Johnston Street in Guelph. Nothing is ordered from a catalogue in standard widths and then shimmed to fit. Each piece is drawn to the room, built to those measurements and installed by our own crew.
That matters most in the spaces stock storage handles badly: a walk in closet with a sloped ceiling, a pantry in an awkward corner, a wall of cabinets around a window, or a bedroom that needs storage without losing the floor. Because we are a renovation company as well, the cabinetry can be planned with the room around it, the same way we build our custom kitchens.
- Walk in closets and built in bedroom cabinetry
- Pantries and storage walls
- Wine walls and one off pieces from our own shop
- 3D design perspectives before anything is built
Storage and cabinetry for every room.
Beyond the kitchen, these are the pieces we design and build most often in our Guelph shop.
Walk in closets
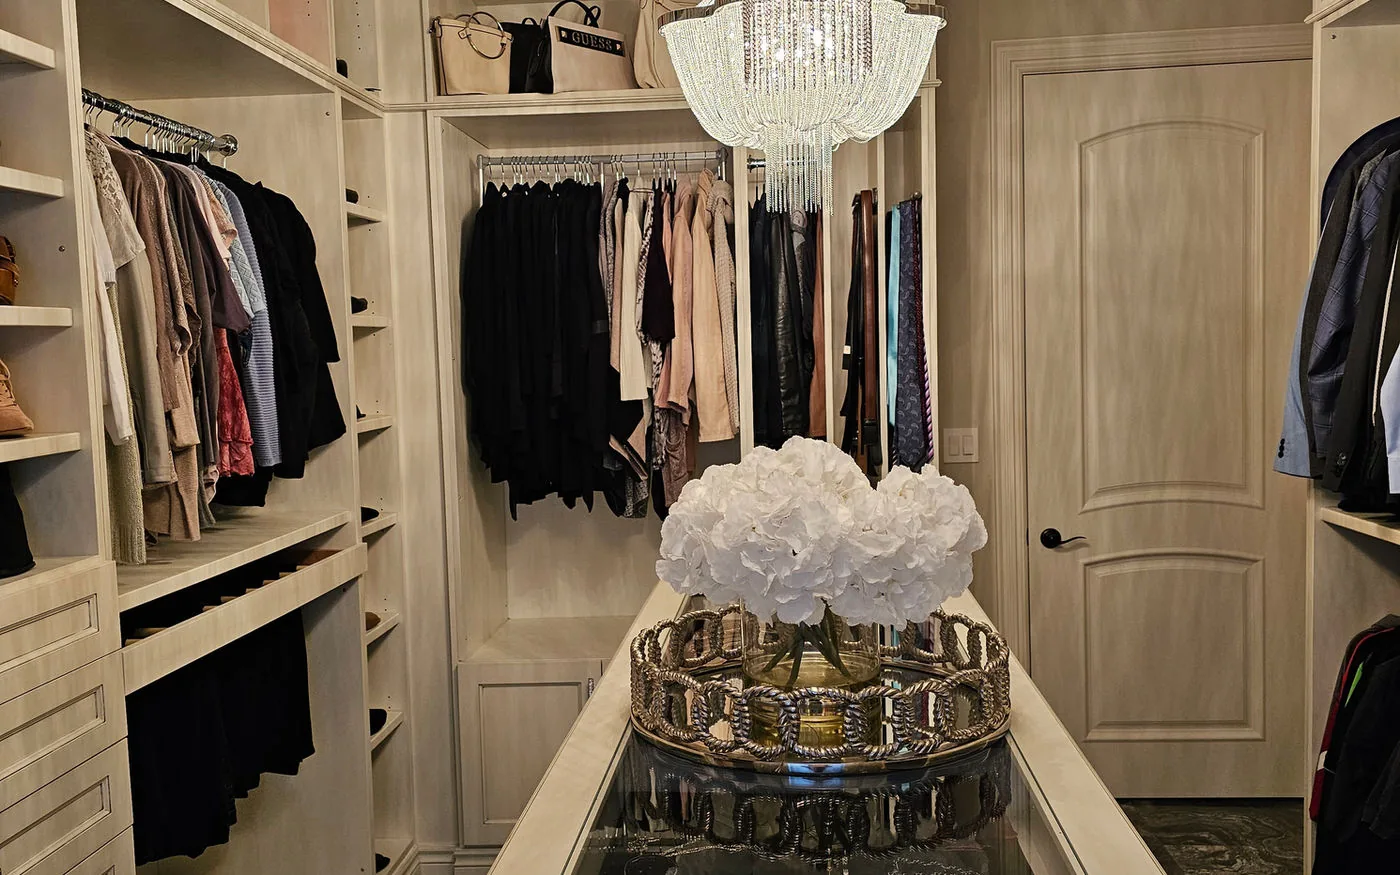
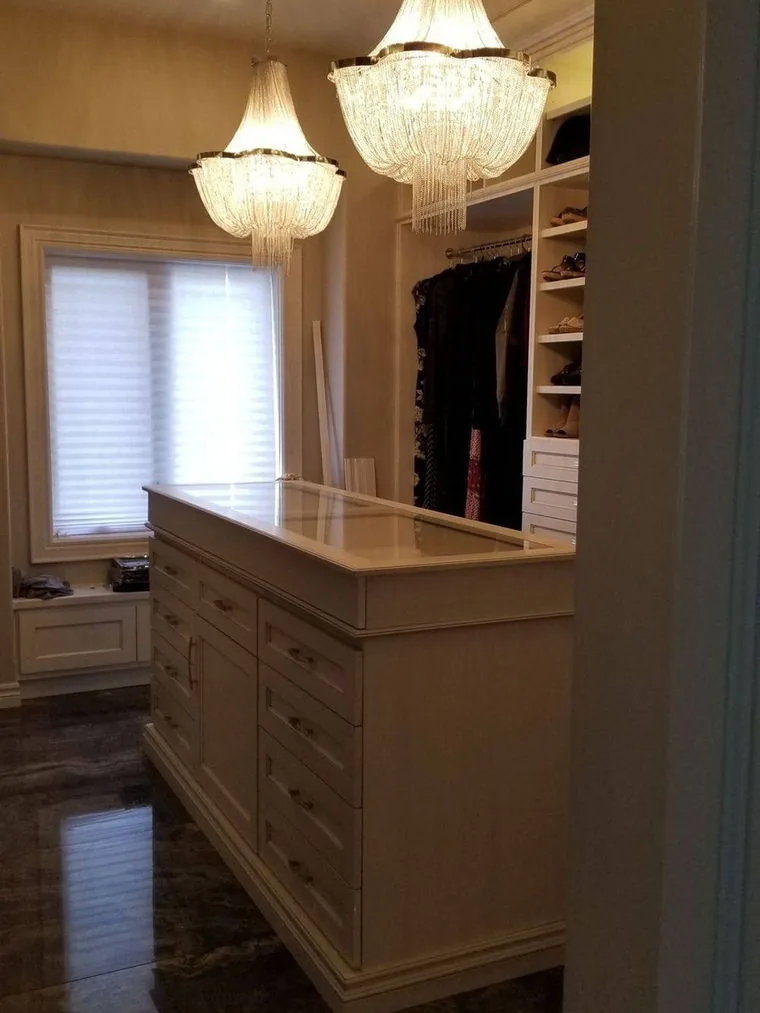
Full height hanging, shelving and drawers, with an island in the middle where the room allows. Planned around what you actually own, so long coats, shoes and folded clothes each have a place.
Storage walls
A full wall of cabinetry in a family room, office or hallway, with doors, drawers and open shelves laid out around how the room is used.
Built in bedroom cabinetry
Wardrobes, window seats and storage walls built into the room, so the bedroom keeps its floor space and the storage looks like part of the house.
Pantries
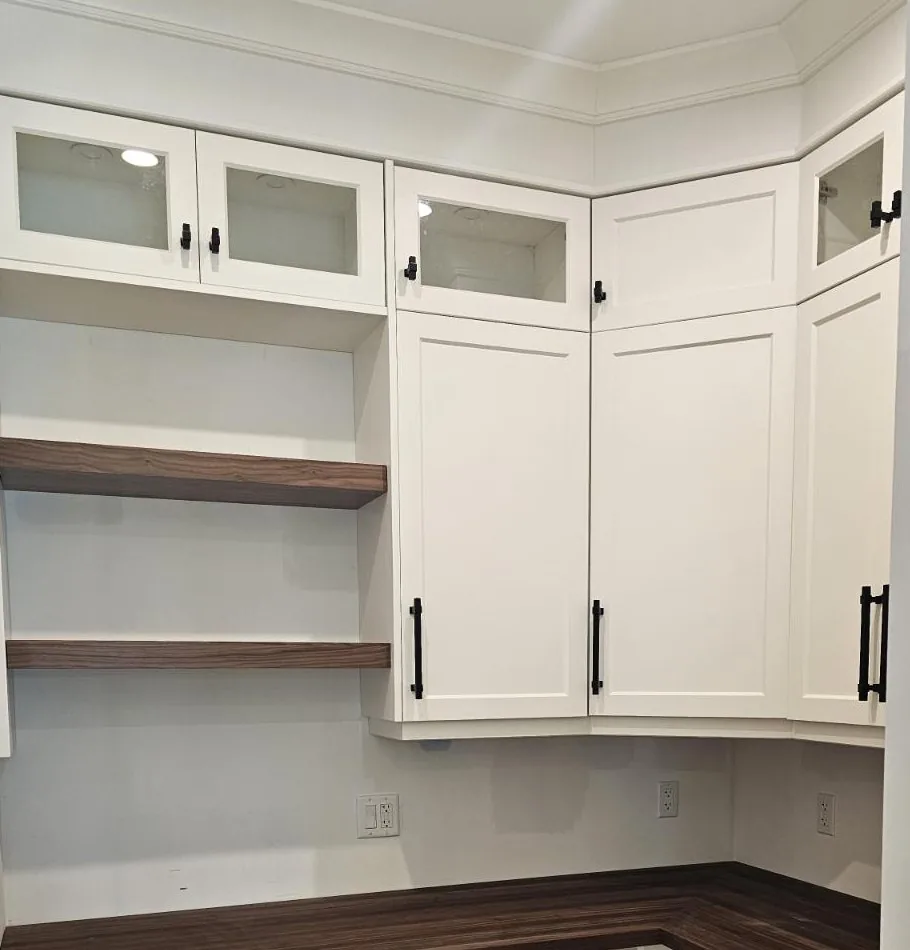
Corner pantries, pantry walls and walk in pantries, with glass fronted uppers, solid wood shelves and drawers sized for what you keep in them.
Wine walls
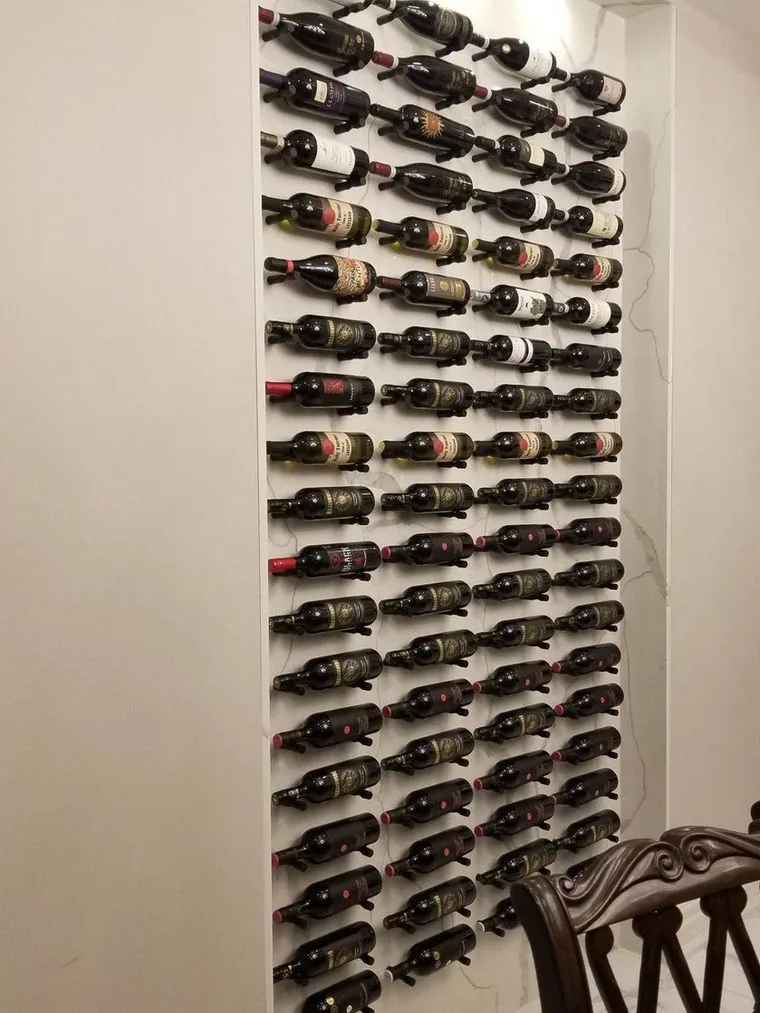
Floor to ceiling wine racking and wine storage built into a dining room, a kitchen or a finished basement, as a feature rather than a cupboard.
One off pieces
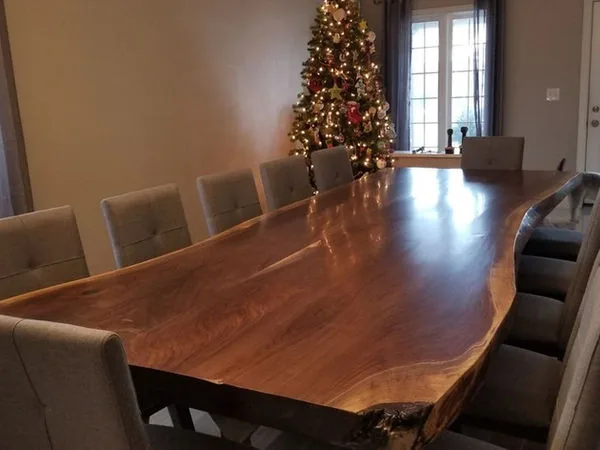
Pieces straight off the shop floor that do not fit a category, such as a live edge walnut dining table or a bar top, built to order in our Guelph shop.
From measurements to a finished closet.
Custom storage works because it is planned around your space and your belongings. That planning happens first, before anything is cut.
Consultation
We measure the room, note the ceilings, windows and outlets, and talk through what needs to be stored and who uses the space.
3D Design
You see the closet or built in as a 3D perspective, with the layout, finishes and hardware, and sign off before we build.
Shop Build
Every box, door, drawer and shelf is built and finished in our shop on Johnston Street in Guelph.
Install
Our crew installs the cabinetry, scribes it to the walls and ceiling, and fits the trim so it looks built into the house.
Planning custom storage.
A few decisions shape how well a closet or built in works day to day. These are the ones we talk through most.
Doors or open shelving
Open shelving makes everything easy to see and reach, and keeps a walk in closet feeling open. Doors keep dust off and hide clutter, which suits a bedroom wall of storage.
Drawers or shelves
Drawers keep folded clothes and small items tidy and hidden, but they cost more to build. Shelves are simpler and suit sweaters, bags and shoes you want on display.
Island or open floor
An island adds drawers and a surface for folding, but it needs clear space on every side. In a narrower walk in closet, the floor is better left open.
Painted or wood finish
Painted cabinetry is bright and suits most bedrooms and pantries. Wood and wood look finishes are warmer and hide small scuffs in a busy closet.
Lighting
Closets are often lit by a single ceiling fixture that leaves shelves in shadow. A chandelier, or lighting built into the shelving, makes a walk in closet usable and makes it feel like a room.
To the ceiling or not
Taking cabinetry to the ceiling adds storage for seasonal items and removes the dusty ledge on top. The trade off is a step stool for the highest shelf.
What custom cabinetry costs, and what moves the price.
Custom cabinetry is priced by what goes into it, not by the room. We price every closet, pantry or built in from one fixed scope, agreed after the consultation and the 3D design, so the number does not move once you have signed off.
- Size and heightHow many linear feet of cabinetry, and whether it runs to the ceiling.
- Drawers and doorsDrawers and doors take more work and hardware than open shelving.
- Islands and featuresA closet island, a glass top, built in lighting or a bench all add to the build.
- Finish and materialPainted, stained or natural wood, and the style of door and moulding.
- The space itselfSloped ceilings, uneven walls and awkward corners take more fitting to look right.
Cabinetry and closets we have built.
Walk in closets, pantries, wine walls and one off pieces, all built in our shop on Johnston Street in Guelph.
Custom cabinetry and closets in Guelph, Kitchener, Cambridge and Waterloo.
Everything is built in one shop in Guelph and installed by one crew, so a closet in Waterloo is made to the same standard as one down the street from us.
Guelph
Our shop is at 44 Johnston Street, so Guelph projects go from the shop floor to your house with the shortest trip. In Guelph's older homes, closets are often small and ceilings uneven, which is exactly where cabinetry built to the actual room makes the most difference.
Kitchener
Kitchener is about half an hour from the shop along Highway 7. Many Kitchener homes were built with small bedroom closets, and built in bedroom cabinetry, or a spare room turned into a walk in closet, adds storage without adding space.
Cambridge
In the older parts of Galt, Preston and Hespeler, storage was an afterthought when many houses were built. Built in cabinetry fitted around chimneys, sloped ceilings and deep window openings turns those awkward spaces into storage that suits the house.
Waterloo
Waterloo is just past Kitchener, inside the forty minute radius most of our work falls in. Primary suites in newer Waterloo homes often come with a generous walk in closet fitted with wire shelving. Replacing it with full height cabinetry, drawers and an island built in our Guelph shop turns the space into a proper dressing room.
Also serving
Cabinetry and closet questions.
The questions homeowners ask most before they commission custom storage, answered plainly.
How much does it cost to have a custom cabinet built?
It depends on the size, how many drawers and doors it has, the finish and how much fitting the space needs. A single built in cabinet and a full walk in closet with an island are very different projects. We give you a fixed price after measuring the space and agreeing the design.
Is it cheaper to buy cabinets or have them built?
Stock cabinets usually cost less up front. They come in set widths and heights, though, so an awkward space ends up with filler strips, wasted corners and storage that stops short of the ceiling. Custom cabinetry costs more but uses every inch of the room, is built to last, and looks like part of the house.
Can custom cabinetry fit an awkward space?
Yes, that is where it is most useful. Sloped ceilings, corners, uneven walls and spaces around windows and chimneys are all measured and built for, then scribed to the walls on site so there are no gaps.
Is a walk in closet worth it?
If the space is there, usually yes. A well planned walk in closet keeps clothes out of the bedroom, gives every item a place, and is one of the features buyers notice in a primary suite. The value comes from the planning: hanging, drawers and shelving sized to what you own, and lighting good enough to see it.
Tell us about the space you want to use.
Call 519-242-5013 or send us the details. We serve Guelph, Kitchener, Cambridge, Waterloo and the townships around them.