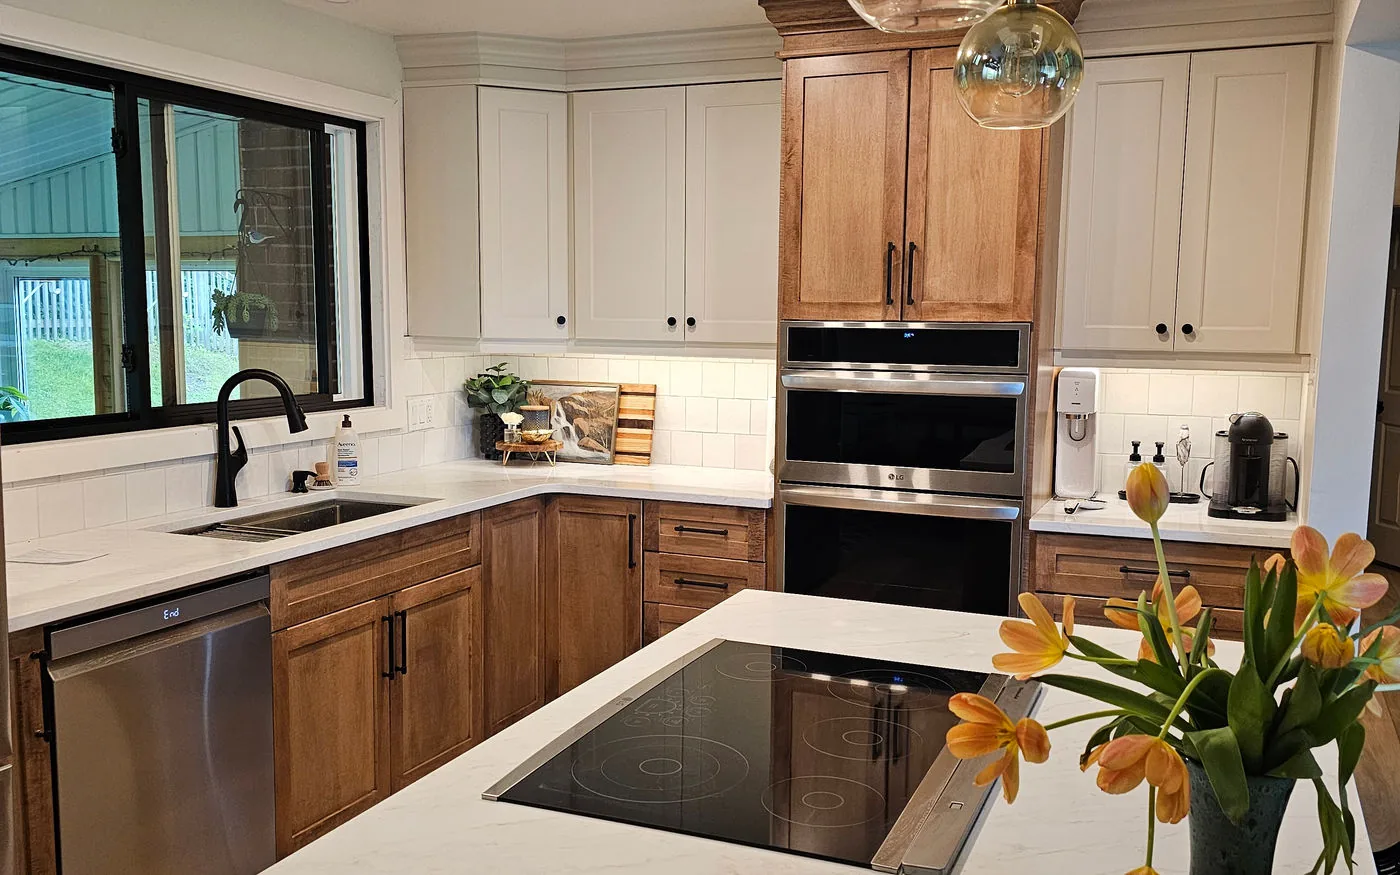
Custom Kitchens in Kitchener
Custom kitchens for Kitchener homes, designed and built in our Guelph shop about half an hour up Highway 7, then installed by the same crew. Cabinetry made to your room, with the demolition, trades, flooring and trim handled under one contract.
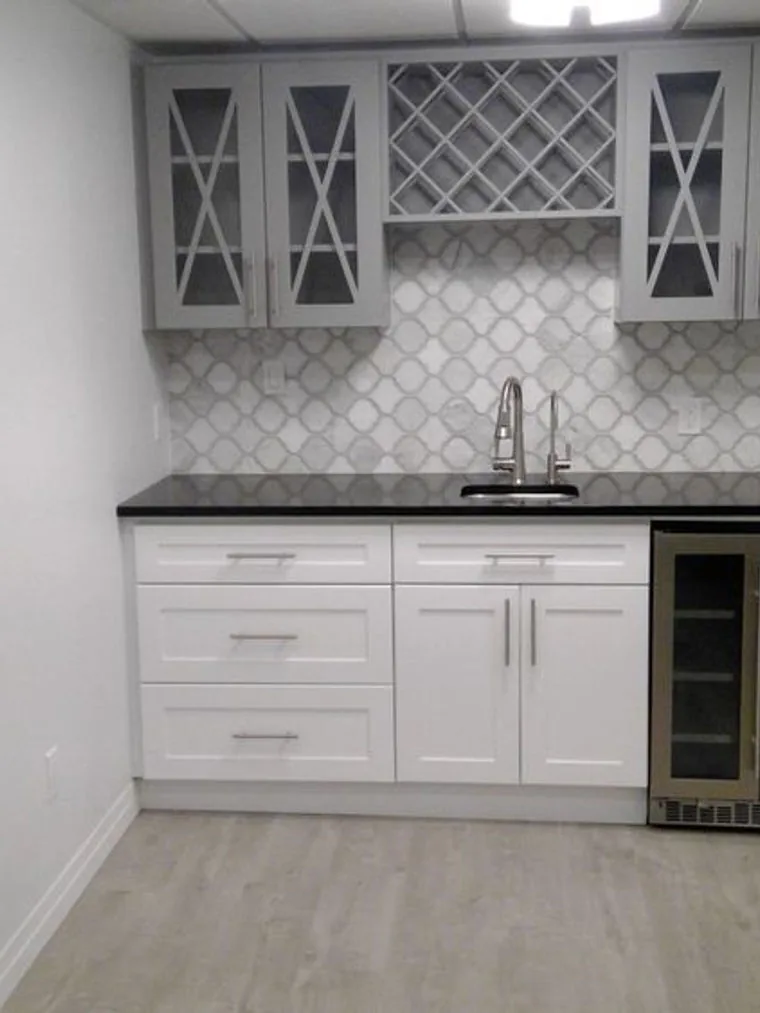
Guelph built cabinetry, installed in Kitchener.
We already build in Kitchener. The basement bar in this photo is one of our Kitchener projects: shaker cabinetry with glass fronted uppers, a lattice wine rack and a wine fridge, all made in our shop on Johnston Street in Guelph and installed by our crew. A Kitchener kitchen is built exactly the same way.
Being a cabinet shop and a renovation company under one roof matters more when the shop is not next door. The cabinetry is built to measurements our own crew took, so it fits the first time, and the same people who built it install it. You have one contact and one schedule from the first visit to the last piece of trim.
- Cabinetry designed and milled in our Guelph shop
- Measured, installed and finished by our own crew
- 3D design perspectives before anything is ordered
- Demolition, trades, flooring, tile and trim on one contract
The kitchens Kitchener houses start with.
Kitchener's housing runs from century brick homes to brand new subdivisions, and each kind of house brings its own kind of kitchen project.
Century homes near downtown
Around Victoria Park, Cherry Park and the older streets near downtown, brick homes from the early 1900s have narrow, closed kitchens at the back of the house. Opening them to the dining room, and fitting cabinetry to walls that are rarely square, is where these projects begin.
Postwar bungalows and split levels
Much of Kitchener was built from the 1950s to the 1970s, and those bungalows and split levels often have a small galley kitchen behind a wall. Taking that wall down and adding an island changes how the whole main floor works.
Newer subdivisions
In Kitchener's newer southern neighbourhoods the kitchen is usually open already, but finished with builder grade cabinets. Replacing them with cabinetry laid out around the family, and taking the uppers to the ceiling, is often the whole job.
Kitchens like these, for Kitchener.
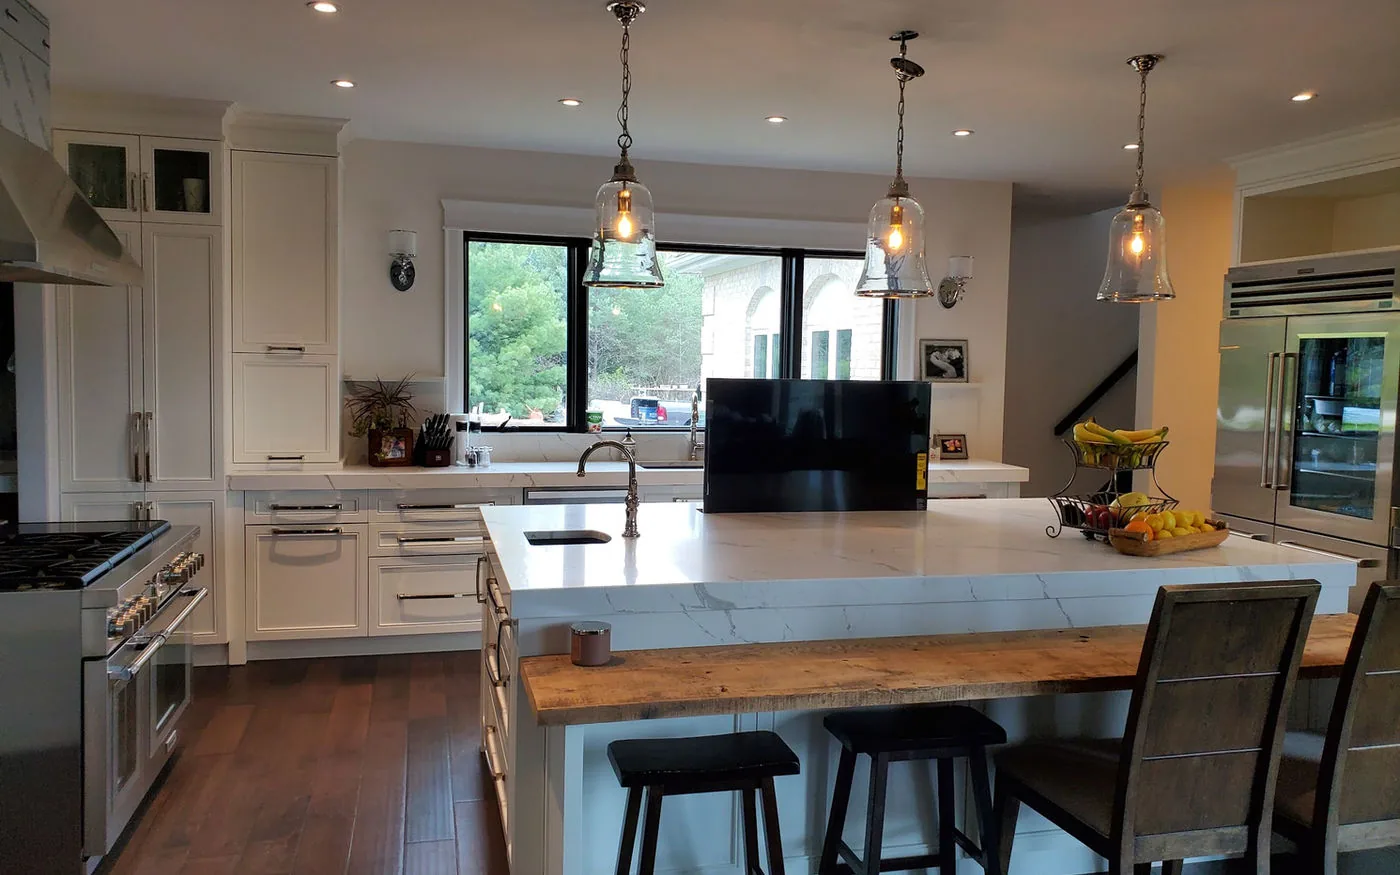
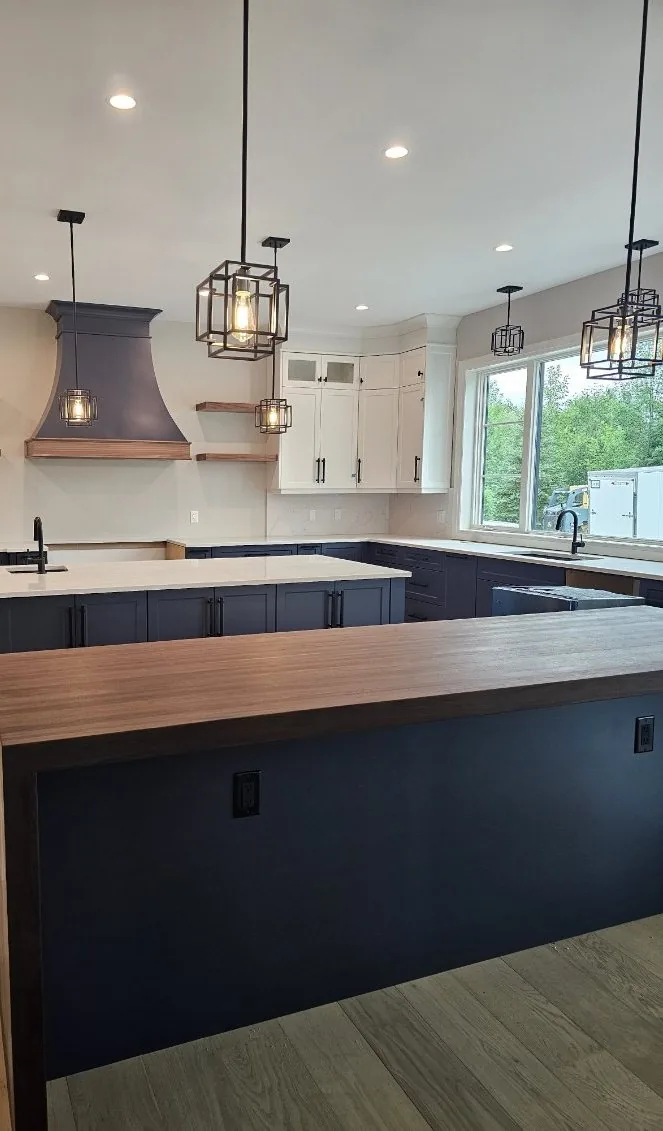
A few of the kitchens we have built in our Guelph shop. The same cabinetry, finishes and crew are what we bring to a Kitchener kitchen.
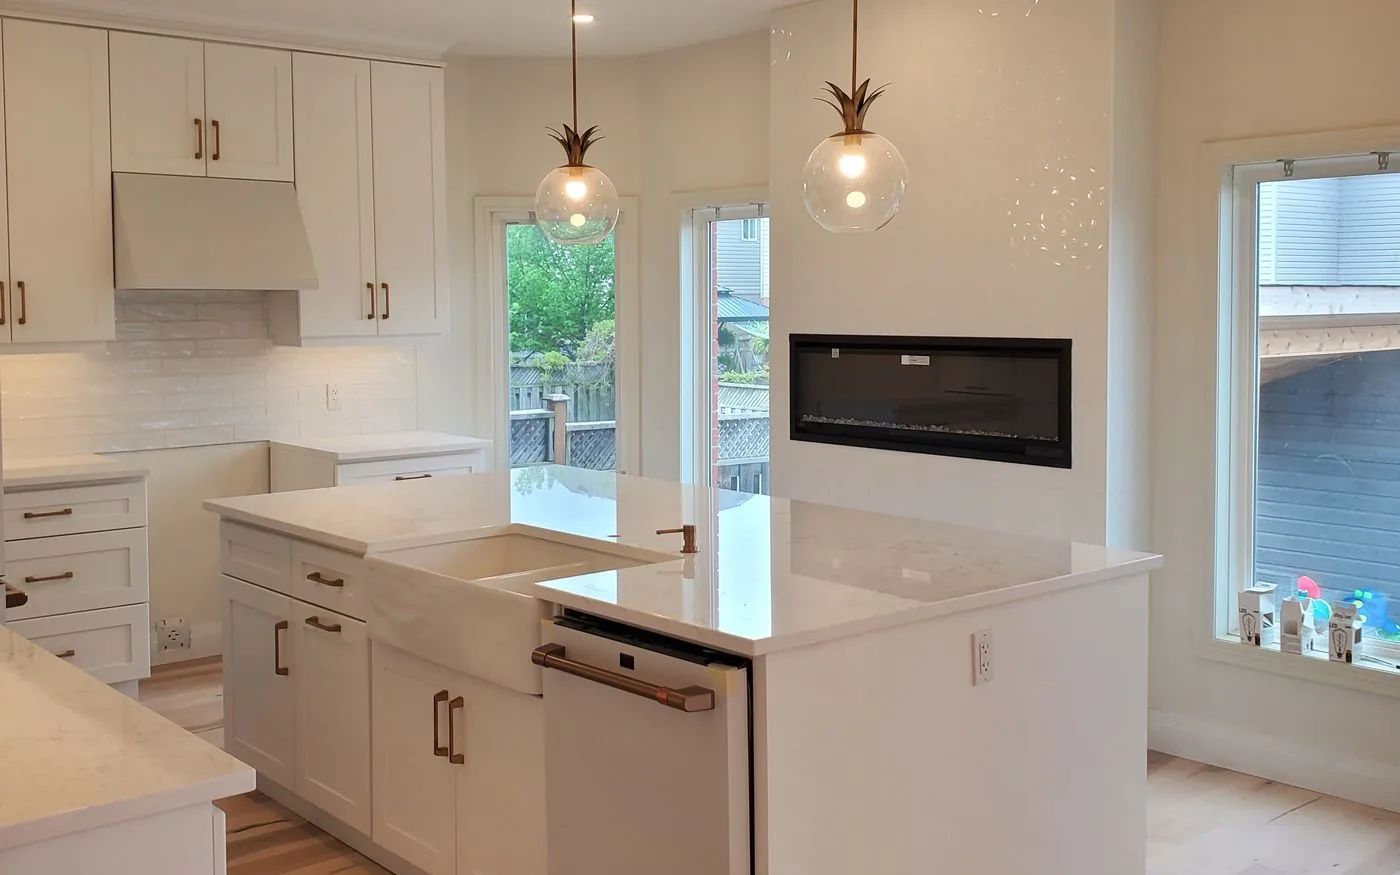
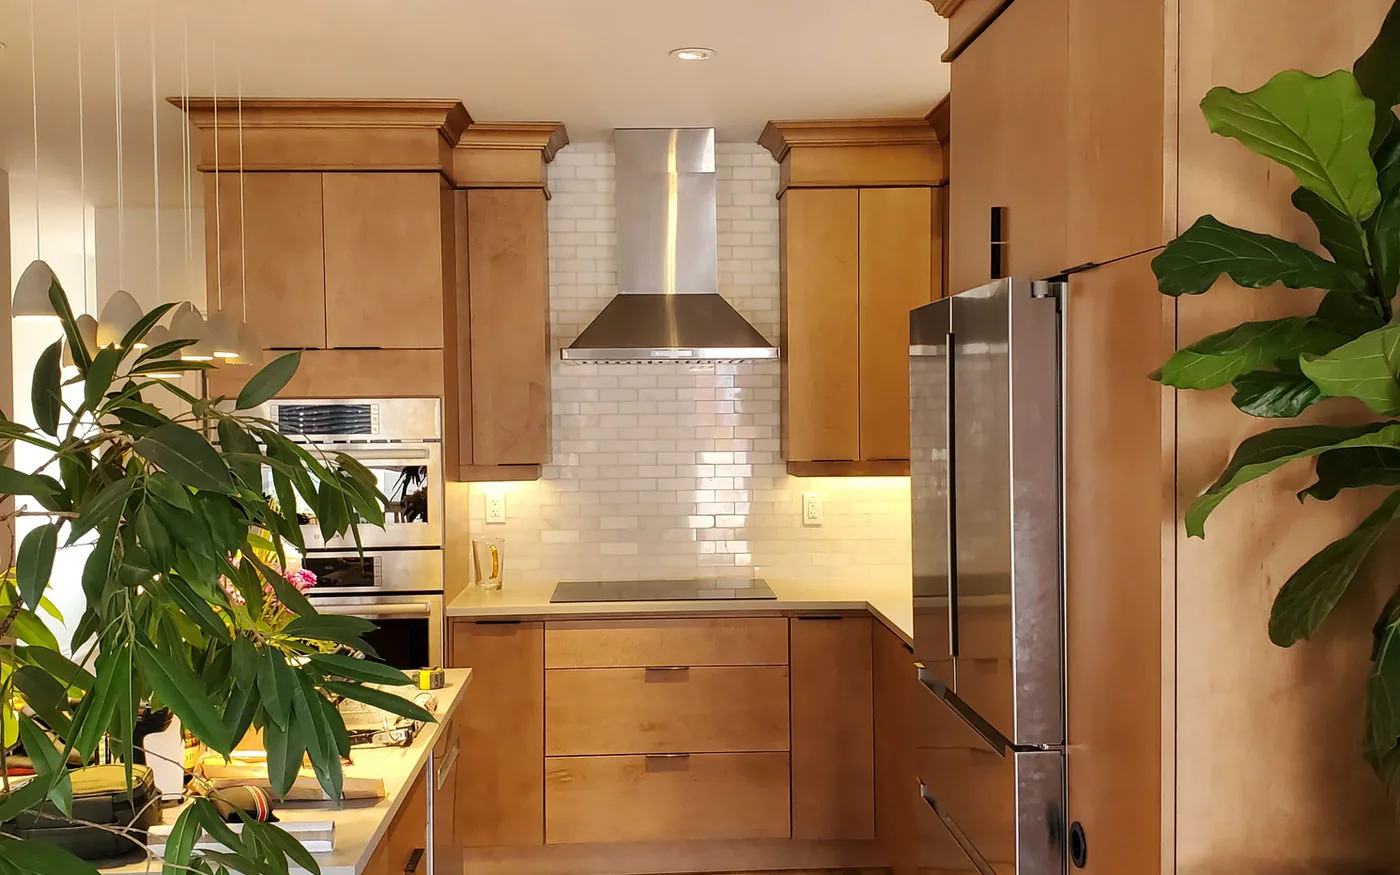
Planning a kitchen renovation in Kitchener.
A few things are worth settling early, and they are settled before the design is signed off.
Permits from the City of Kitchener
Swapping cabinets and counters in the same layout usually needs no permit. Removing or altering a wall, or moving plumbing or gas, generally needs a building permit from the City of Kitchener.
Walls in older homes
Before a wall comes out in an older Kitchener house, it has to be confirmed whether it carries load and what runs through it. That shapes both the design and the price.
Scheduling from Guelph
Site visits and the install are planned around the half hour drive, so the crew arrives with everything the day needs, and the cabinetry goes in within a planned window.
Pricing a Kitchener kitchen.
We price a Kitchener kitchen exactly as we price one in Guelph: one fixed scope, agreed after the consultation and the 3D design, so the number does not move once you have signed off. Our kitchens are usually part of main floor renovations, which typically run from $50,000 to $200,000 depending on how much of the floor changes.
- Walls and layoutOpening a closed kitchen, or moving the sink or range, costs more than keeping the layout.
- CabinetryHow many cabinets, how tall, and extras such as a pantry wall or an island.
- FinishesDoor style, paint or stain, hardware and countertop material.
- The rooms around itFlooring, lighting and trim carried through the main floor.
Other work we do in Kitchener.
The same shop and crew build these for Kitchener homeowners too.
Basement Renovations
Finished lower levels with bars, wine walls and bathrooms, like the Kitchener basement bar on this page.
Bathroom Renovations
Tubs turned into walk in showers, custom vanities and barrier free bathrooms.
Cabinetry and Closets
Walk in closets, pantries and built ins, plus the flooring and trim that finish the rooms.
Nearby
Our shop is in Guelph, where we build Custom Kitchens in Guelph. We also build Custom Kitchens in Cambridge, and in Waterloo, next door to Kitchener. See everything on our custom kitchens page.
Also serving
Kitchener kitchen questions.
What Kitchener homeowners ask us before they start, answered plainly.
What is the average cost of renovating a kitchen in Ontario?
Province wide averages mix small cosmetic updates with full rebuilds, so they rarely match the kitchen you have in mind. In Kitchener, as everywhere we work, the price is set by the layout, the cabinetry, the finishes and how much of the main floor changes. We give you a fixed price after measuring and designing your kitchen.
Can I renovate my kitchen for $30,000?
It depends on the kitchen and what changes. Our custom kitchens are usually part of wider main floor work and generally run higher than that. At the consultation we tell you plainly whether your budget fits a custom kitchen from us, before any design work starts.
Do I need a permit for a kitchen renovation in Kitchener?
Not for replacing cabinets, counters and finishes in the same layout. Removing or altering a wall, or moving plumbing or gas, generally needs a building permit from the City of Kitchener, and we plan the project around what it requires.
Do you travel to Kitchener from Guelph?
Yes. Kitchener is about half an hour from our Johnston Street shop along Highway 7, well inside the area most of our projects fall in. The cabinetry is built in Guelph, and our crew comes to you for the consultation, the install and the finishing.
Tell us about your Kitchener kitchen.
Call 519-242-5013 or send us the details, and we will come to you.